

Architectural CAD
Tags
Summary
Editor's review
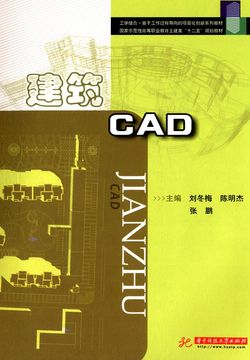
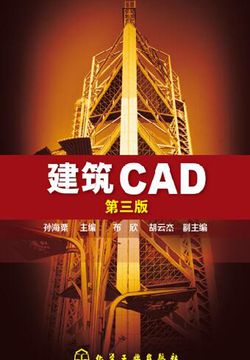
From a professional standpoint, the book's value lies in its clear logical structure and step-by-step teaching approach. It is not a mere software manual but tightly integrates CAD technology with architectural drafting standards, enabling readers to understand industry standards while mastering the tools. The book includes numerous examples of architectural floor plans, elevations, and sections, helping learners build a complete professional knowledge system.
For beginners, the detailed illustrations and clearly broken-down steps lower the learning threshold; for those with some foundation, the explanations of advanced functions such as layer management, block definition, and dimension styles can further improve drafting efficiency and standardization. The book also introduces some preliminary concepts of BIM (Building Information Modeling), reflecting the textbook's alignment with industry development.
Overall, this is a solid and practical guide for both beginners and those seeking improvement, particularly suitable as a textbook for architecture-related programs in vocational colleges or application-oriented undergraduate institutions, and also suitable for self-learners studying architectural CAD drafting systematically. Its content focuses on tool application and drafting standards rather than architectural design theory, and readers should keep this positioning in mind.
Who it's for
A good fit for
- Students enrolled in architecture-related programs such as construction engineering technology, architectural design, and engineering cost
- Newcomers to architectural design or drafting positions who need to quickly master CAD drafting standards
- Self-learners who wish to systematically study AutoCAD software and apply it to architectural drafting
- Working professionals in architecture-related fields who need to improve their computer-aided design skills
Not a good fit for
- Learners seeking advanced parametric design or in-depth BIM applications (e.g., advanced Revit operations)
- Readers looking for extensive creative architectural content or purely theoretical architectural design material
Reading tips
- Follow the chapters in order and be sure to complete the exercises at the end of each chapter—hands-on practice is key to mastering CAD
- While learning software operations, consult the relevant national architectural drafting standards to understand the logic behind the rules
- Consolidate knowledge by doing comprehensive exercises based on a small real or virtual architectural project (e.g., a floor plan of your own home)
About the publisher
Chongqing University Press is a comprehensive university press whose publishing areas span social and cultural studies, industrial technology, finance and economics, medicine, social psychology, and theory. Judging from its catalog, the press publishes both academic works and popular science titles. Representative books include E. H. Gombrich's Shadows: The Depiction of Cast Shadows in Western Art, Magnesium-Based Hydrogen Storage Materials by Pan Fusheng et al., Research on China's Regional Spatial Development Models by Sun Jiuwen, and titles from the Gynecologic Oncology Committee of the Chinese Anti-Cancer Association, such as the Guidelines for Diagnosis and Treatment of Common Gynecologic Malignancies in China (2019) and Bipolar Disorder: What You and Your Family Need to Know. Its authors work in art history, materials science, regional economics, clinical medicine, and social research methods. Public information is limited, but its publishing profile combines academic translation, industrial technology, and practical medical guides.
Contents
- 版权信息
- 1 AutoCAD的基本知识
- 1.1 CAD概述
- 1.2 绘图环境
- 1.3 图形文件的管理
- 1.4 AutoCAD基本操作
- 1.5 AutoCAD高效辅助工具
- 【练习与提高】
- 2 绘图基本命令
- 2.1 直线类命令
- 2.2 圆类图形命令
- 2.3 平面图形
- 2.4 点、多段线与多线
- 2.5 样条曲线、面域与图案填充
- 【练习与提高】
- 3 编辑图形
- 3.1 选择图形对象
- 3.2 复制图形对象
- 3.3 修改图形对象
- 3.4 改变图形大小及位置
- 【练习与提高】
- 4 图层和块
- 4.1 图层的创建
- 4.2 图层的管理
- 4.3 使用图块绘图
- 【练习与提高】
- 5 文字和表格
- 5.1 文字样式的设置
- 5.2 单行文字
- 5.3 多行文字
- 5.4 文字修改
- 5.5 文字查找检查
- 5.6 表格
- 5.7 编辑表格
- 【练习与提高】
- 6 尺寸标注
- 6.1 标注样式
- 6.2 图形尺寸的标注
- 6.3 编辑标注
- 7 绘制建筑平面图
- 7.1 建筑平面图的基础知识
- 7.2 设置绘图环境
- 7.3 绘制轴网
- 7.4 绘制墙体
- 7.5 绘制阳台、门窗
- 7.6 绘制楼梯
- 7.7 尺寸及文字标注
- 【练习与提高】
- 8 绘制建筑立面图
- 8.1 立面图基本知识
- 8.2 立面图实例
- 8.3 设置绘图环境
- 8.4 绘制立面图外轮廓和地坪线
- 8.5 绘制门窗及外墙装饰
- 8.6 标注立面图
- 【练习与提高】
- 9 绘制建筑剖面图
- 9.1 建筑剖面图的基本知识
- 9.2 建筑剖面图实例
- 9.3 设置绘图环境
- 9.4 绘制辅助定位轴线
- 9.5 绘制墙体、楼板和阁楼
- 9.6 绘制门窗
- 9.7 绘制阳台、梁、外墙装饰、平屋顶
- 9.8 绘制门廊及外墙装饰
- 9.9 绘制楼梯
- 9.10 文字注写和尺寸标注
- 9.11 打印输出
- 【练习与提高】
- 参考文献
FAQ
Which version of AutoCAD does this book mainly cover?
Can I understand this book without a background in architecture?
Does this book include 3D modeling content?
Related on WeRead


Comments
Find this book
This site is an index: you start “Search all sources” in your browser, and the entries it lists all point to third-party sites; please judge their availability yourself.
About the author
Shao Peiliu is a Chinese book author about whom little public information is available. At present, only one work by this author, Architectural CAD, is known and listed on this site. The book falls under the examination category and is aimed at learners who need to master the basics of architectural drawing and computer-aided design, making it a practical supplementary teaching text. Judging from the subject matter, Shao Peiliu's writing focuses on combining CAD software operations with the reading and drawing of architectural engineering drawings, serving the practical needs of course study and exam preparation. Because no reliable records exist regarding the author's life, education, professional background, or positions, this introduction makes no speculation and describes the writing direction only on the basis of the work information available. From the existing clues, Shao Peiliu's work addresses architectural vocational education and exam training, emphasizing operational steps and the application of standards, and is suitable as a reference for beginners and practice.
Liu Yang, born in 1986 in Neijiang, Sichuan, is a Chinese science fiction writer. He holds a PhD in condensed matter physics from Beijing Normal University and is currently an associate professor in the Department of Chinese Language and Literature at Chongqing University. He began publishing science fiction in 2012. His major works include the novels Mars Orphans, City in the Well and The Crack, as well as the short story collections Perfect Doomsday, Honeycomb and Wings of Flowing Light. He has won the Chinese Science Fiction Nebula Award several times. Beyond science fiction, the library also includes his works in law, computing, applied psychology, fashion and succulent plants, such as the 44th edition of A General Introduction to German Civil Law, Practical Federated Learning and several introductory books on succulents, showing interests that span the sciences and humanities. Public information is limited; his science fiction writing often draws on his scientific background and balances expertise with accessibility.
Public information about Zhang Xuguang is limited, and no clear record of his identity or background is available. Still, the four works held in the library suggest a notably broad range of writing. Human Migration examines the grand patterns of population movement from the perspective of world history and was released as an exclusive launch for World Book Day. Risks and Responses in the Clinical and Operational Aspects of Dental Clinics turns to medical practice, focusing on specific risks in clinic management and clinical work. Architectural CAD and The Internet of Things and Smart Cities deal respectively with engineering drawing technology and the application of computing in urban development. Spanning world history, medicine, examinations, and general computing, these works show an author with both a humanistic outlook and an interest in technical practice; the writing emphasizes clear organization of knowledge and practical application, and is suitable for readers in the relevant fields.
Zuo Huanhuan is a Chinese author about whom limited public information is available, and details of her life remain unclear. According to the library's holdings, Zuo Huanhuan currently has one work, Building CAD, which is classified under the exam category and is aimed at study or test-preparation needs related to architectural drawing and computer-aided design. Overall, Zuo Huanhuan's writing centers on the specific technical field of building CAD, with an emphasis on practicality and hands-on operation, serving exam preparation and skills training. Because no verifiable personal background, education, or professional experience has been disclosed, a fuller account of her creative development cannot yet be provided; readers who wish to understand her style may refer to the chapter structure and exercise design of Building CAD.
